Custom Home, Denman Prospect
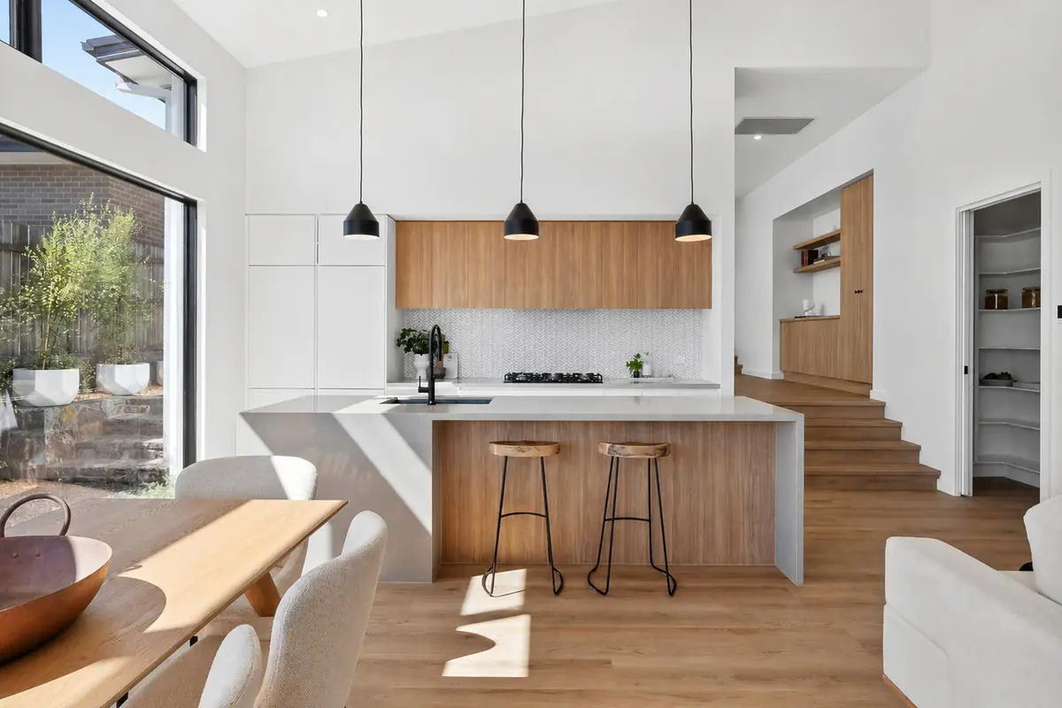
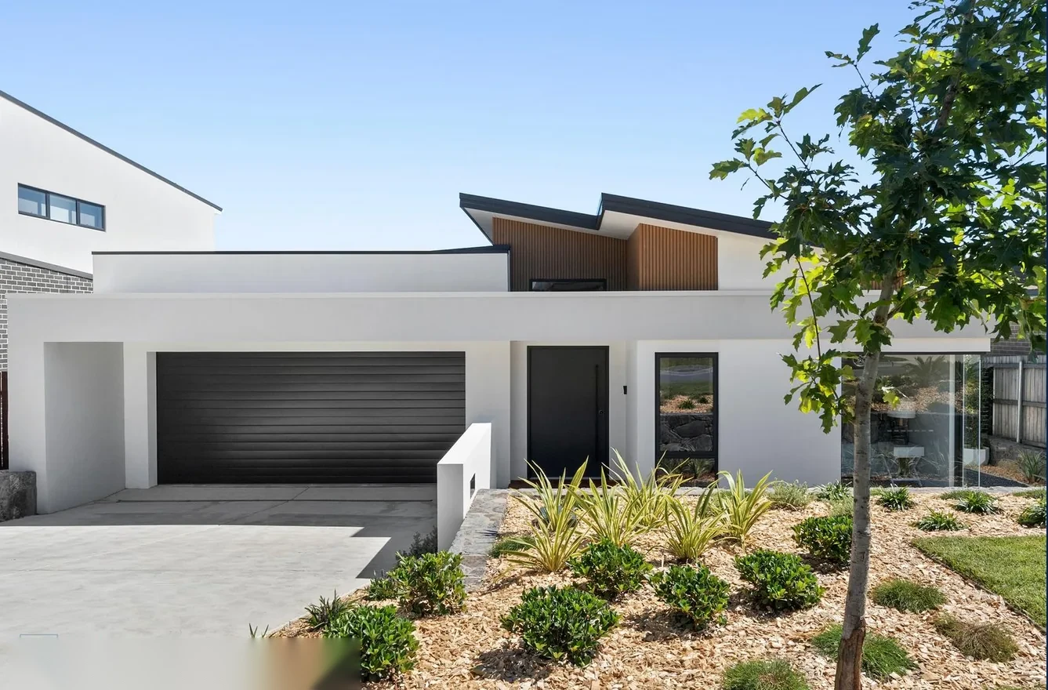
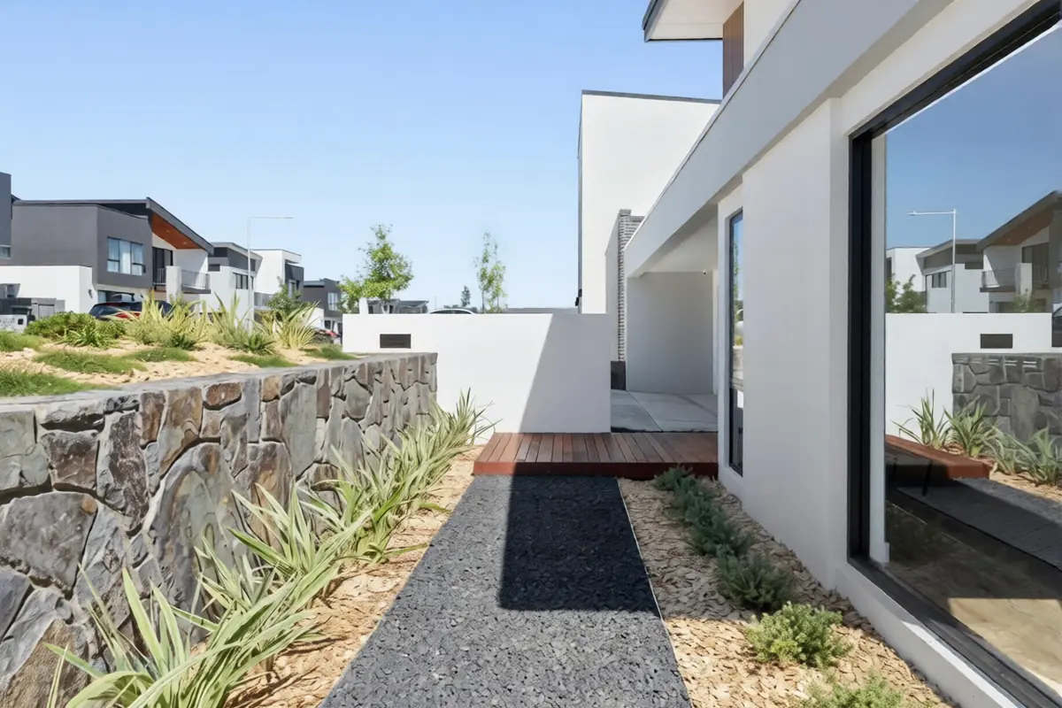
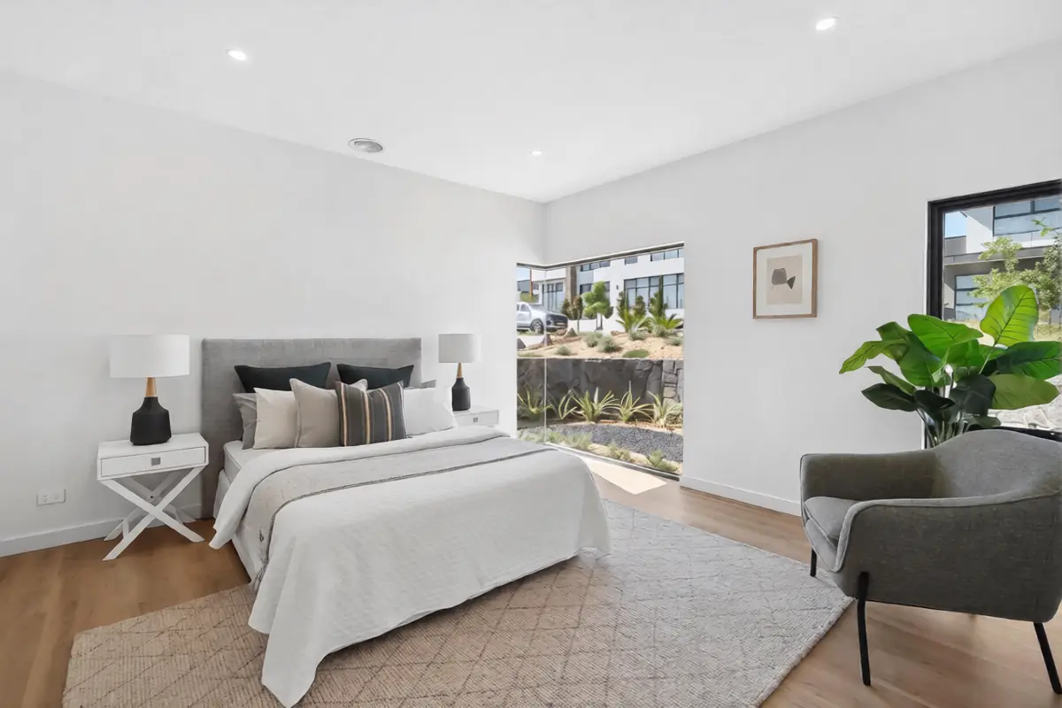
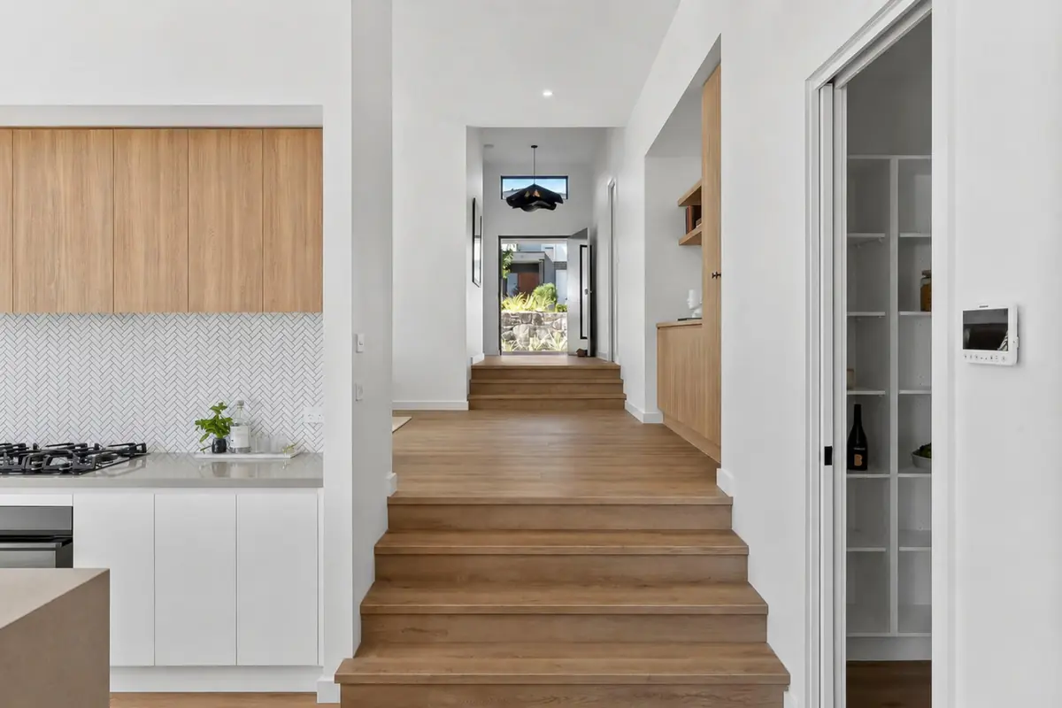
Built on a greenfield block in Denman Prospect, this contemporary custom home was designed around the natural fall of the site. Subtle changes in floor level allow the home to settle comfortably into the land, while a sculptural roofline, crisp white render, charcoal detailing and warm vertical cladding create a distinctive but restrained street presence.
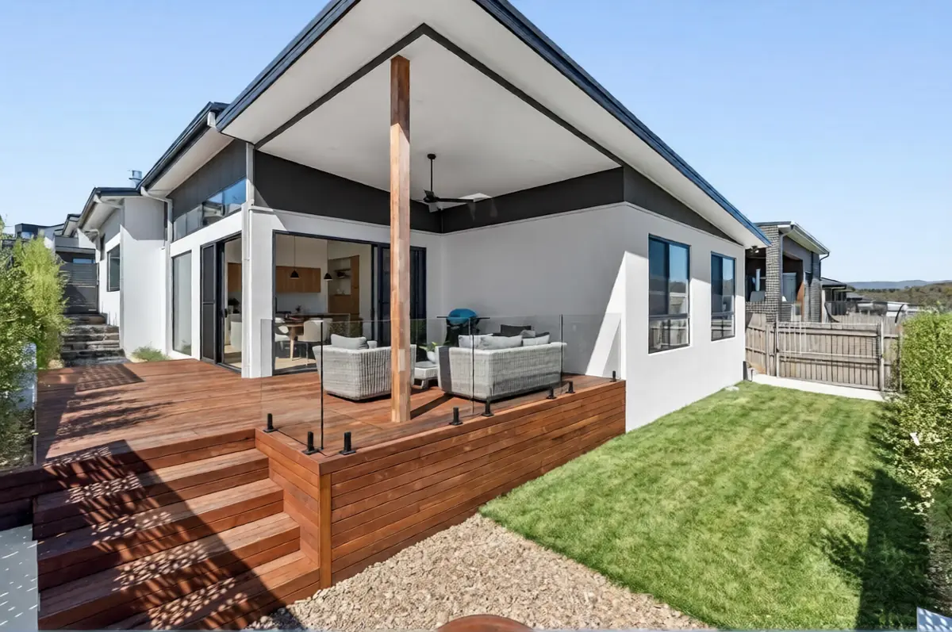
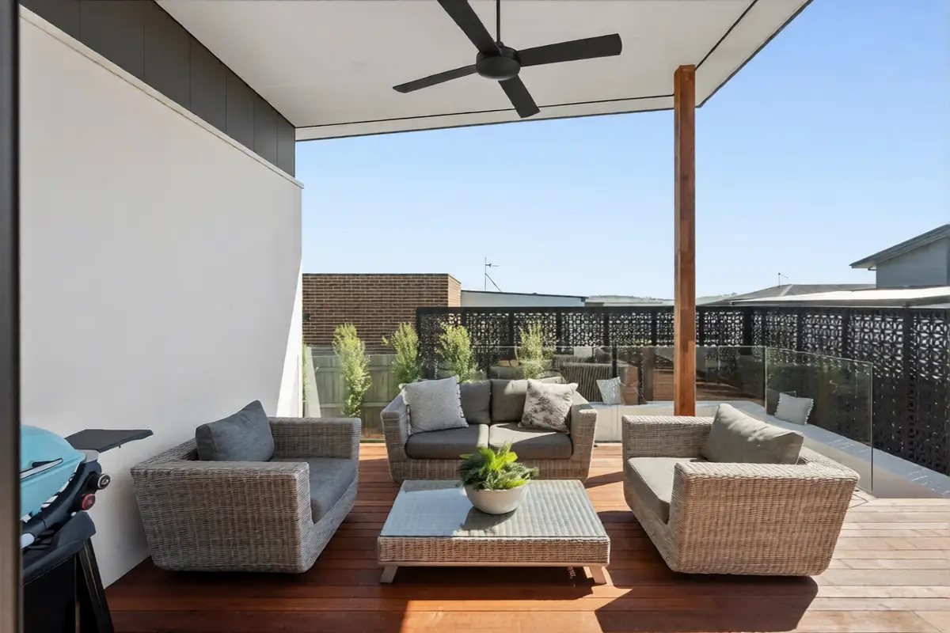
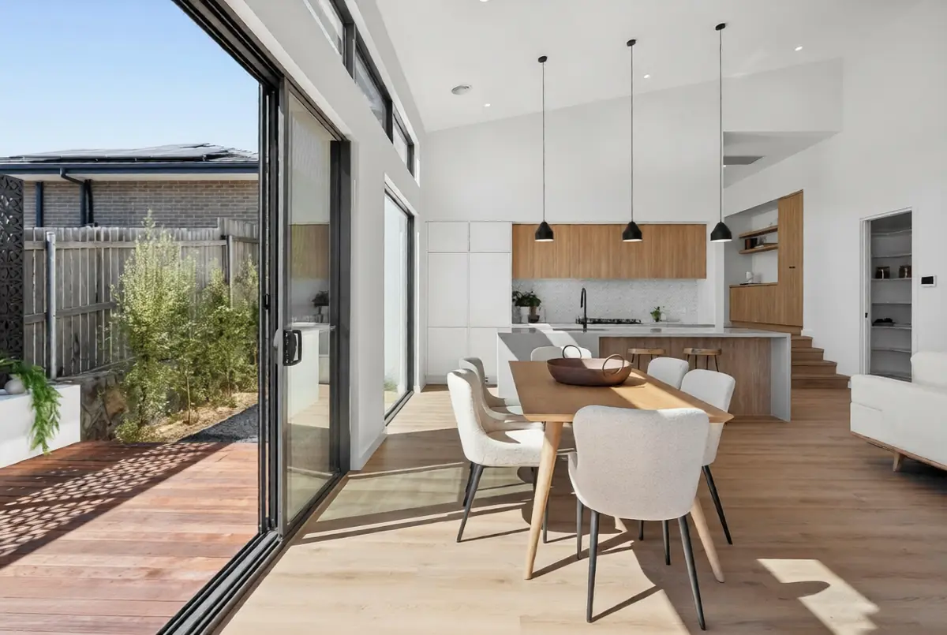
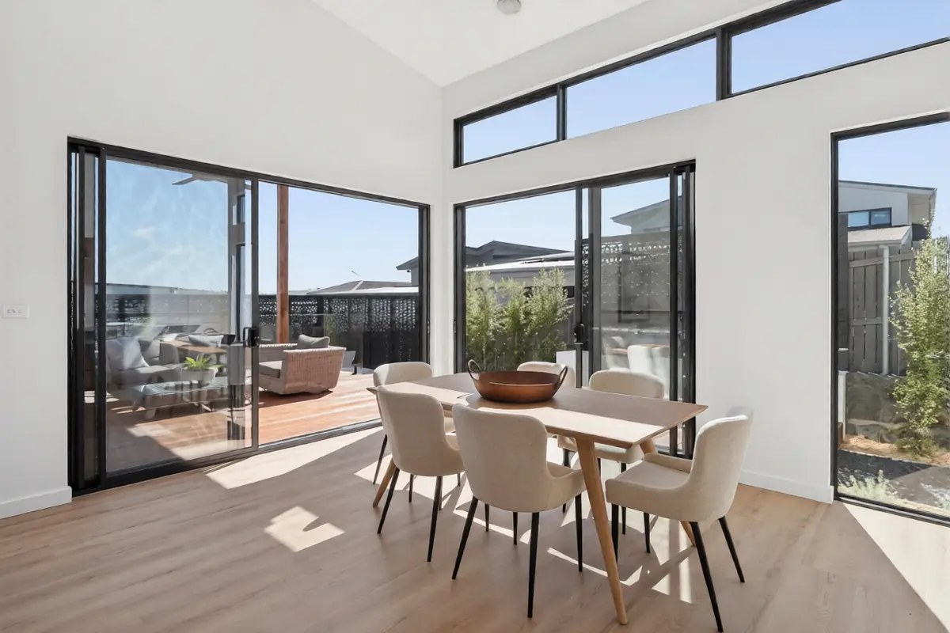
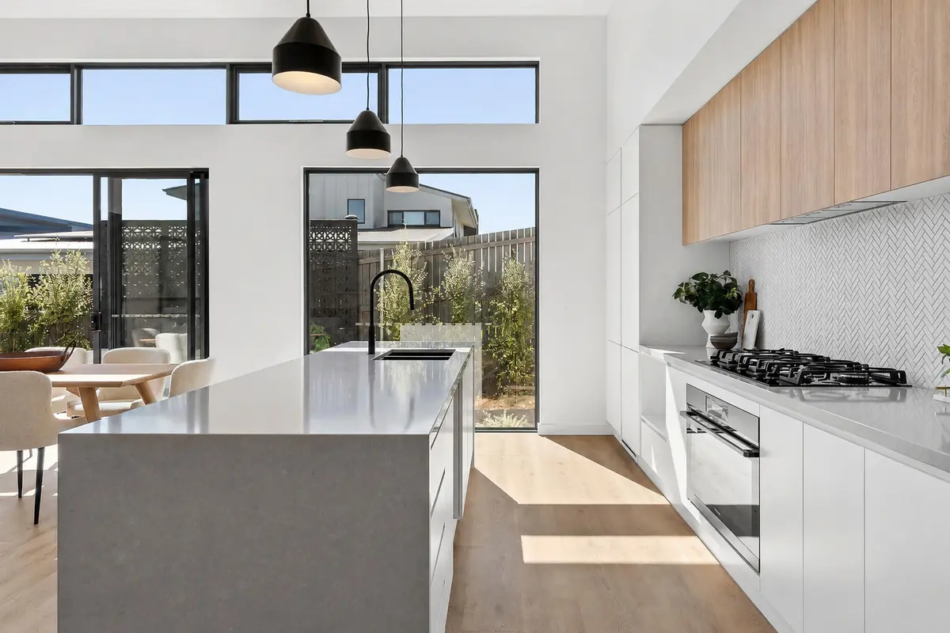
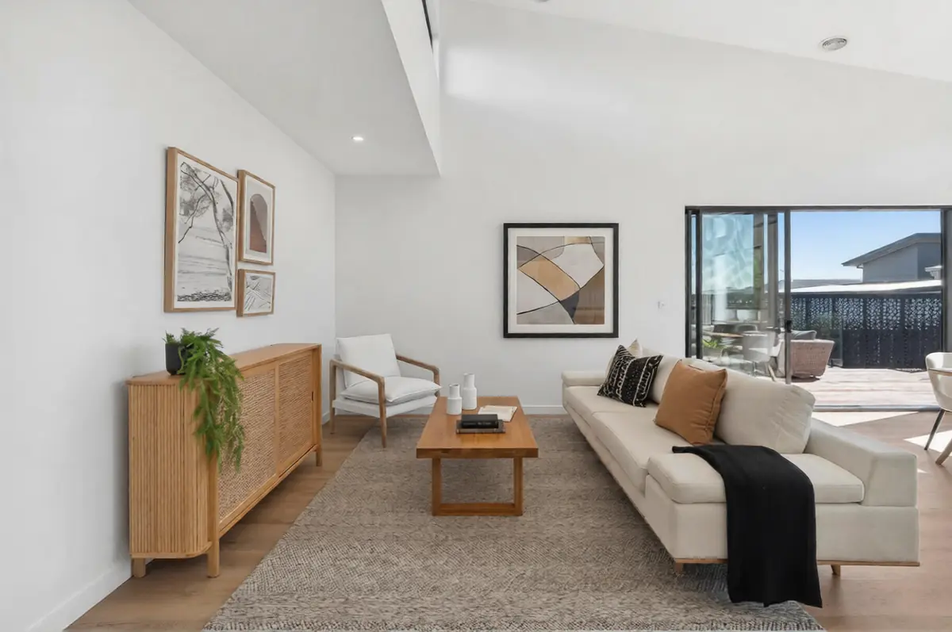
At the centre of the home, raked ceilings and high level glazing bring natural light into the open plan kitchen, dining and living spaces. Warm timber cabinetry and flooring are balanced by white stone surfaces, a finely detailed splashback and black fixtures. Broad sliding doors extend the living areas to a covered outdoor deck, creating an easy connection between the interior and garden.
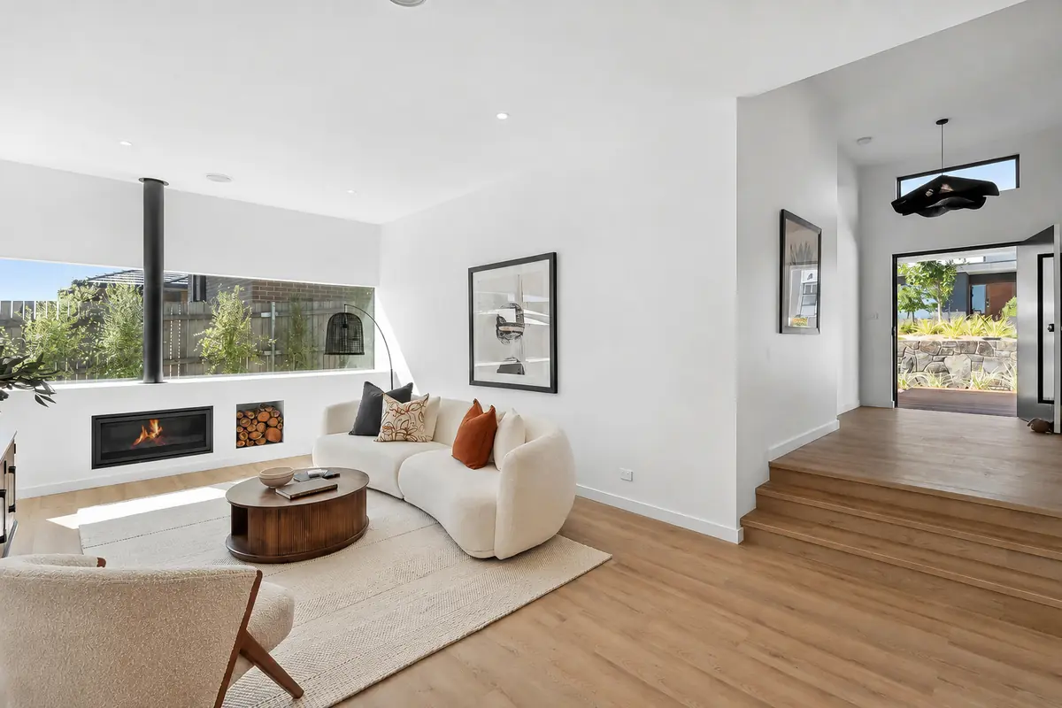
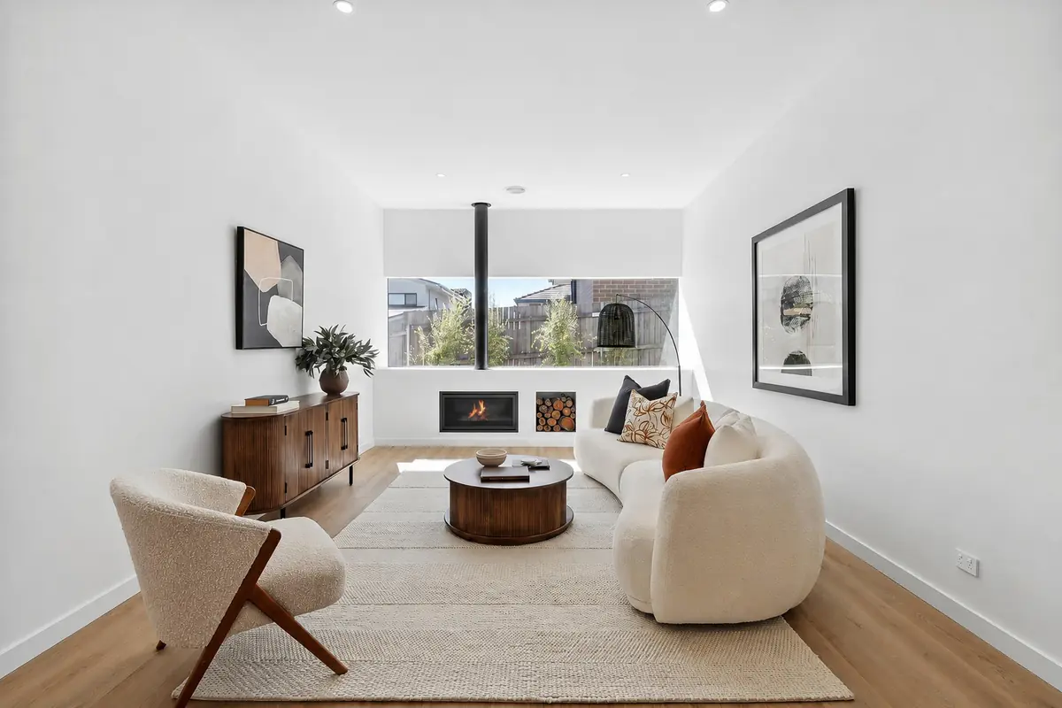
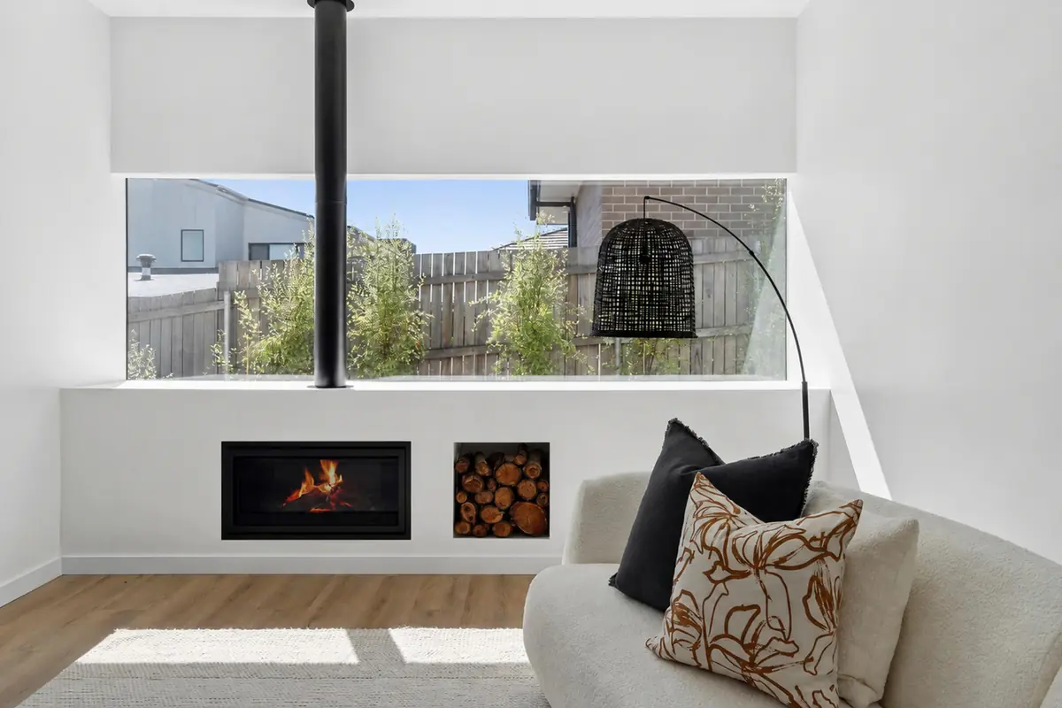
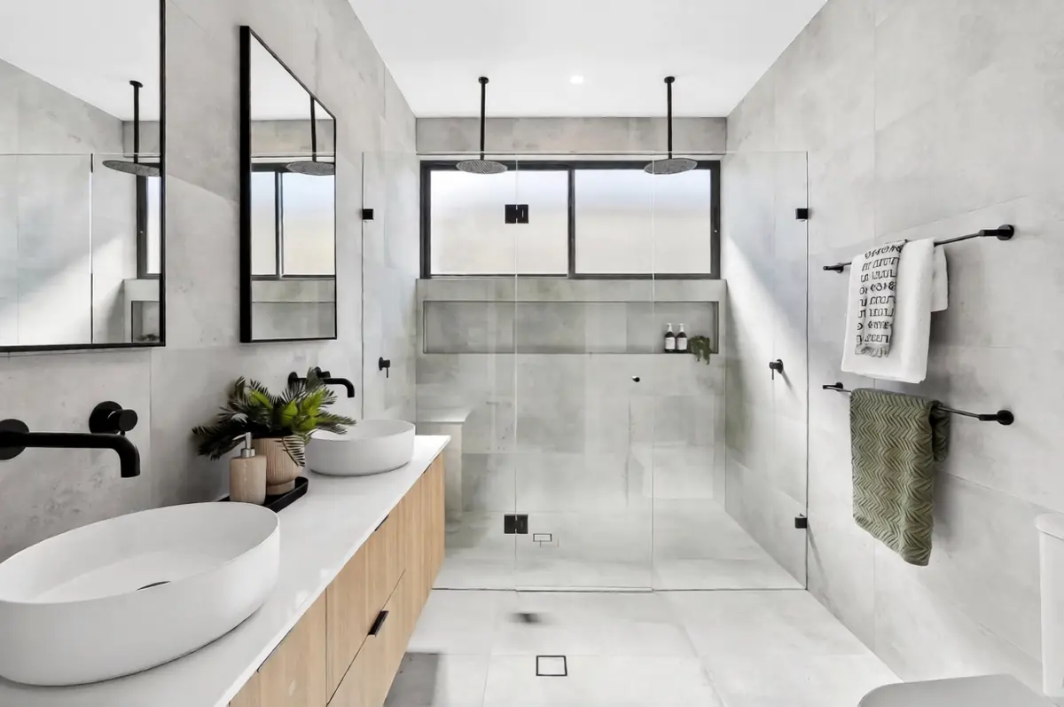
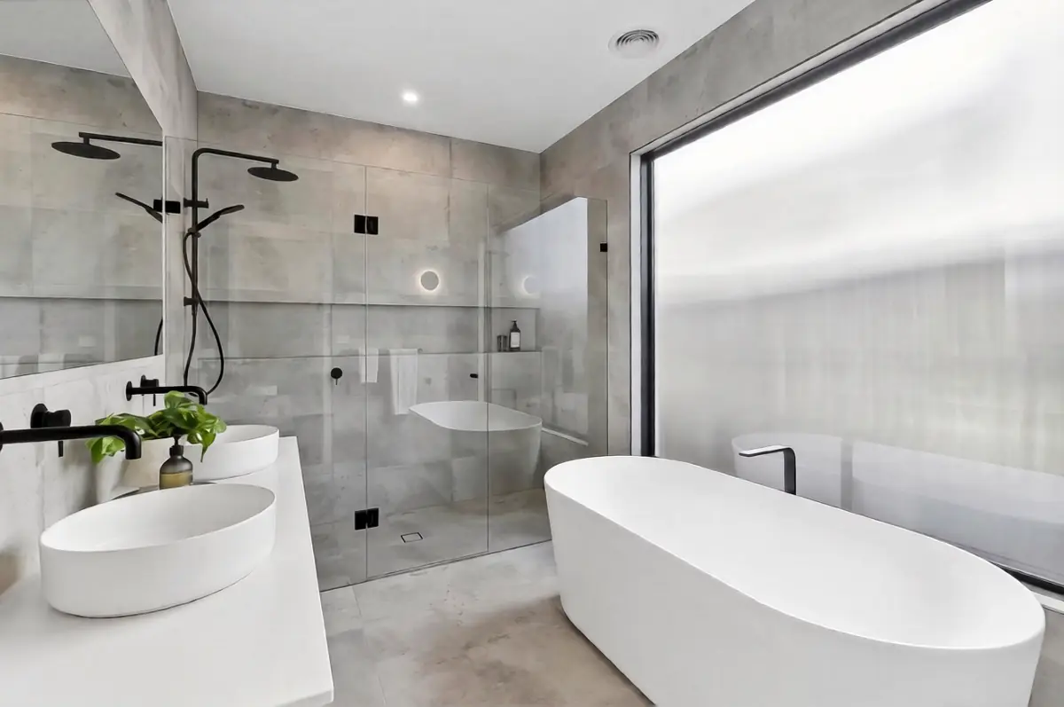
The quieter spaces continue the same calm palette. The bathroom combines a freestanding bath, twin basins and a generous double shower with timber toned joinery, stone look finishes and matte black fittings. A linear fireplace anchors the living room, while stone retaining walls and considered landscaping connect the home with its setting. Alessandro remained closely involved throughout construction, coordinating the split level structure and detailed finishes from one stage to the next.
Planning a new home in Canberra?
Talk to Alessandro about your block, your ideas and how Ottimo Homes can guide your project from early planning through to construction.