Custom Home
Weston
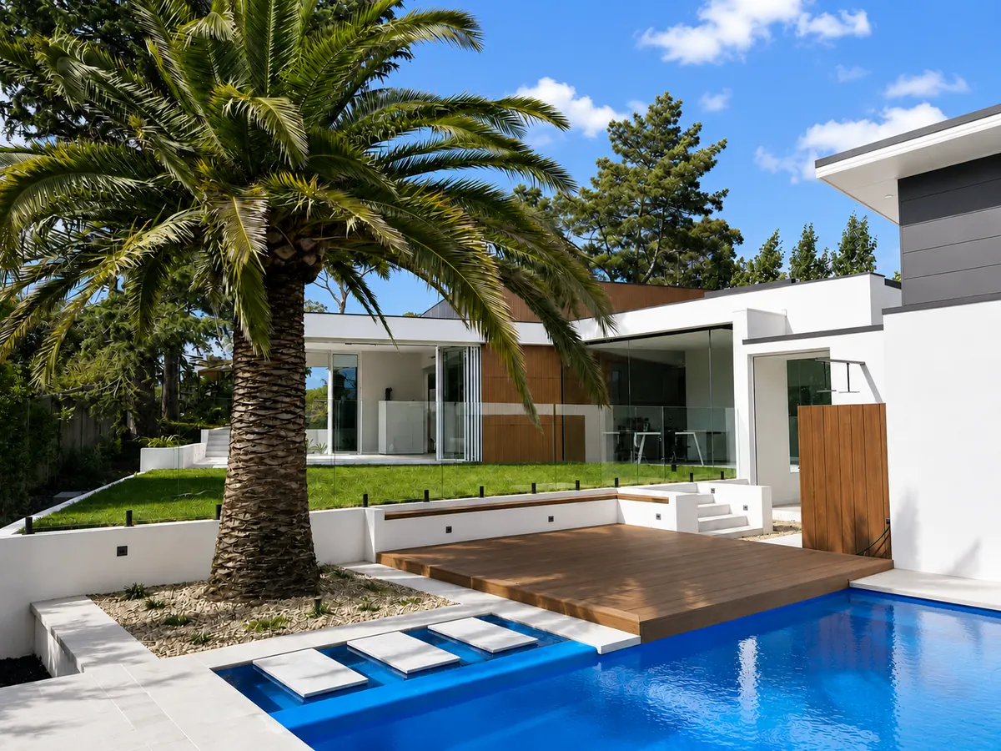
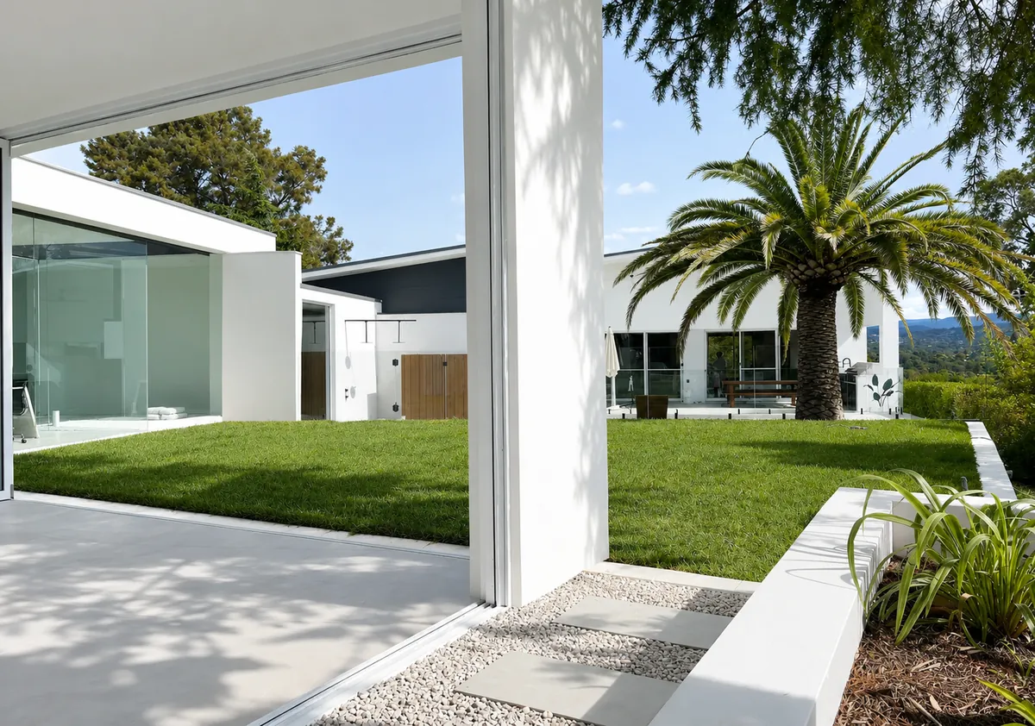
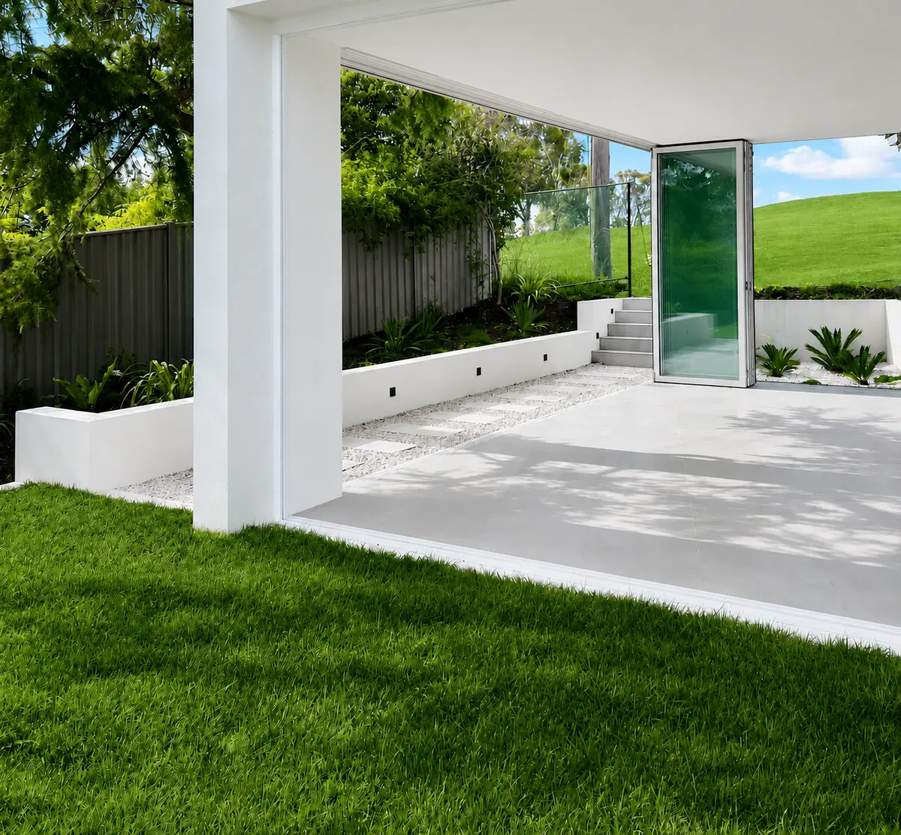
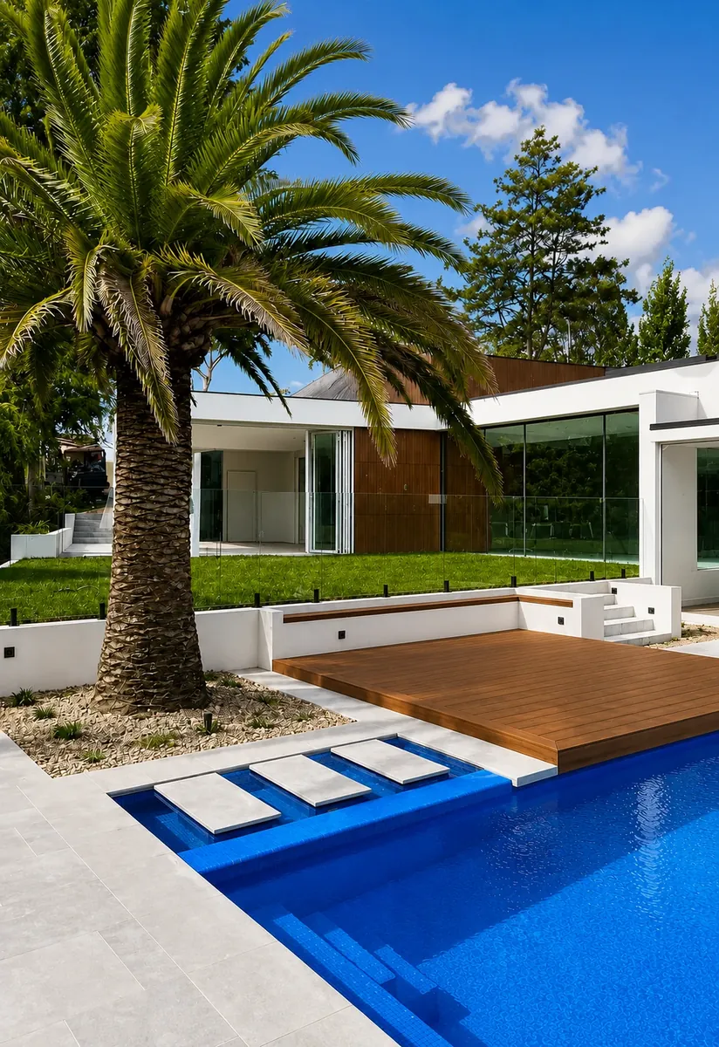
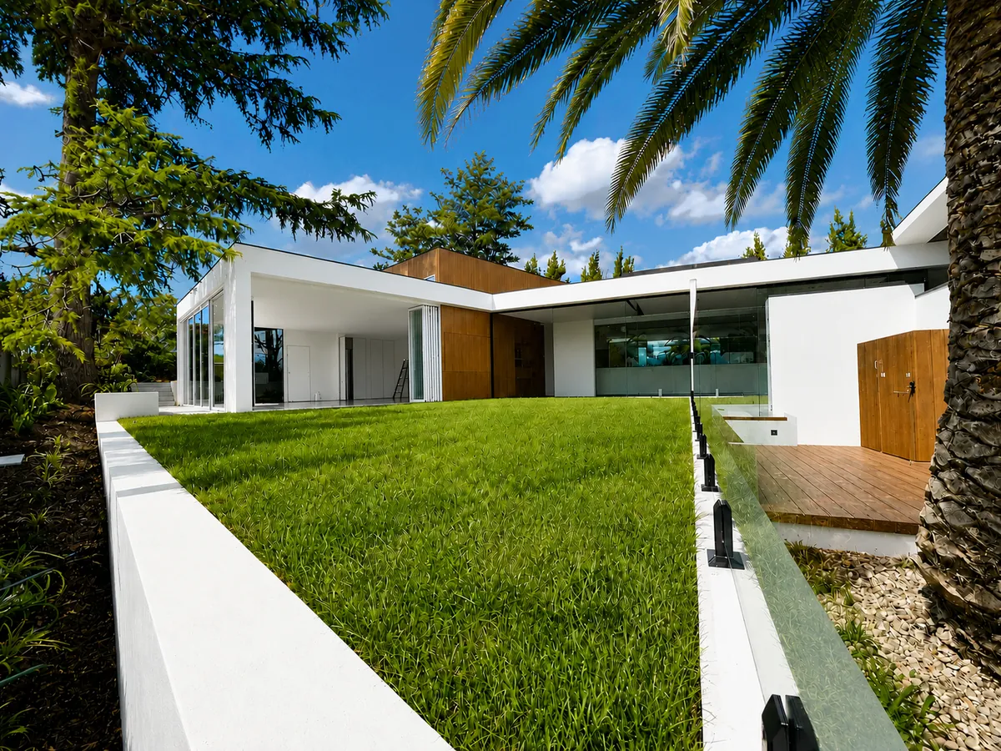
A contemporary two storey home in Weston, organised around a central lawn and pool so the main living areas open directly to the garden. Expansive full height glazing and wide span bi-fold doors allow the interior to open almost completely to the courtyard. White render and warm toned timber composite cladding give the home its clean, low profile form.
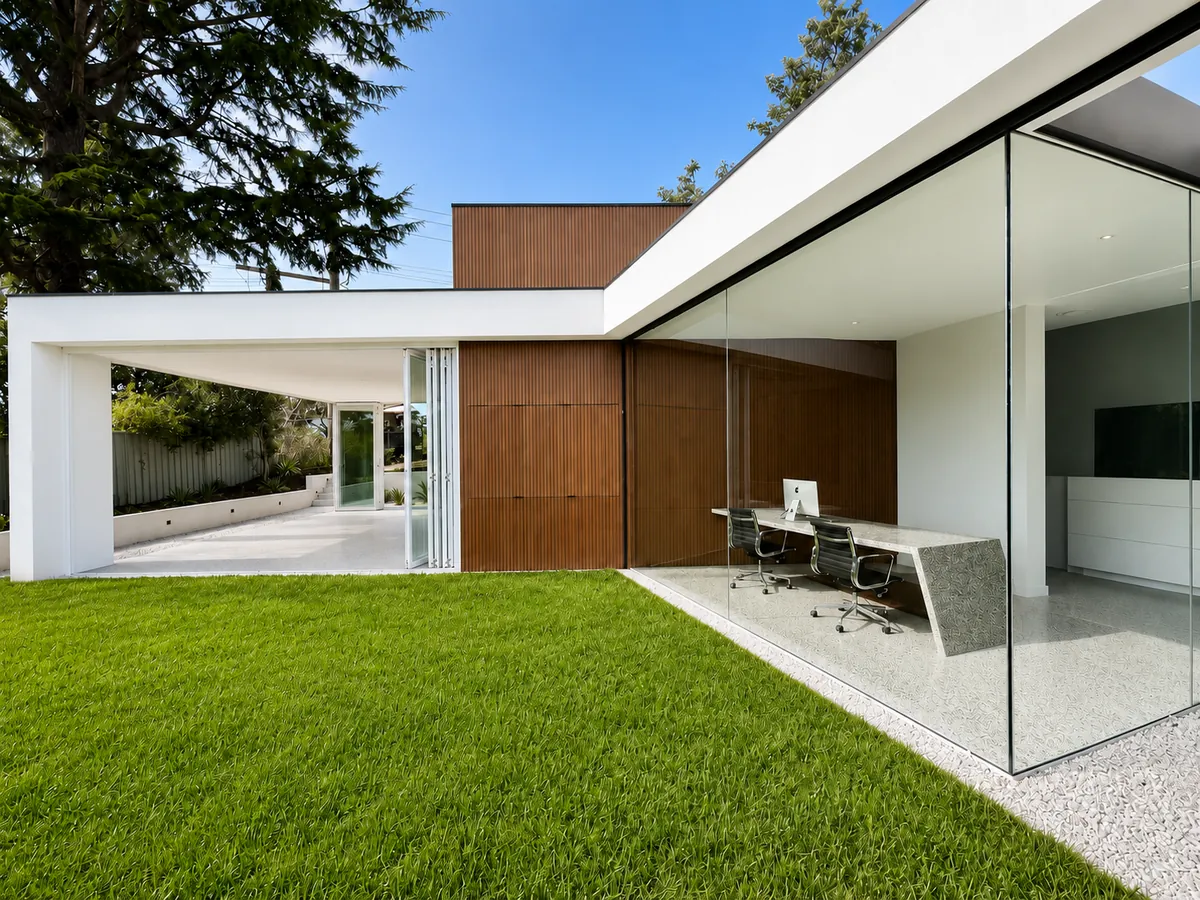
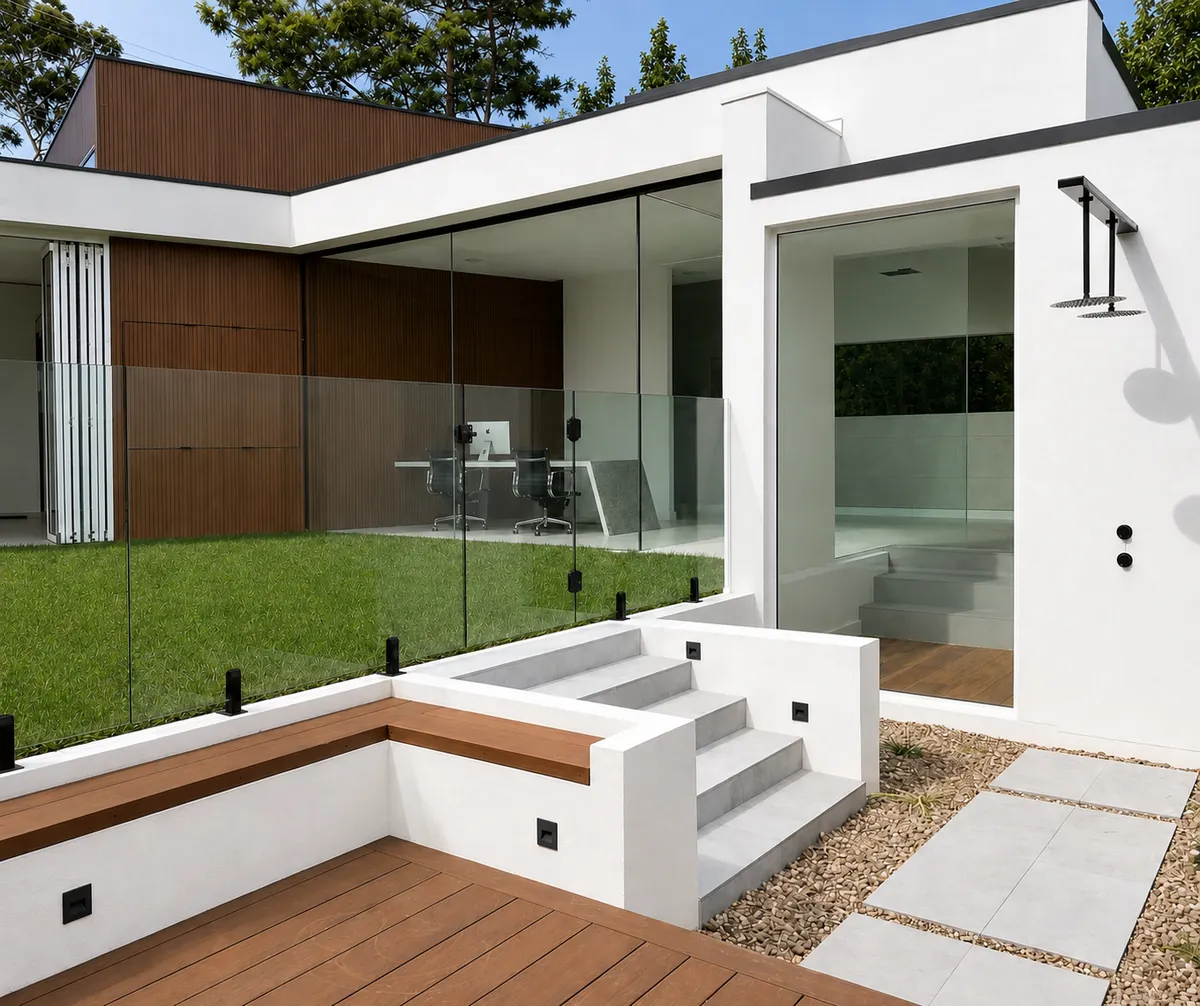
A glazed studio sits beside the lawn as a quiet, separate space, visually connected to the rest of the home without becoming part of the busier living areas. Its position and relationship to the courtyard were worked through with the owners early in the planning process, well before construction began.
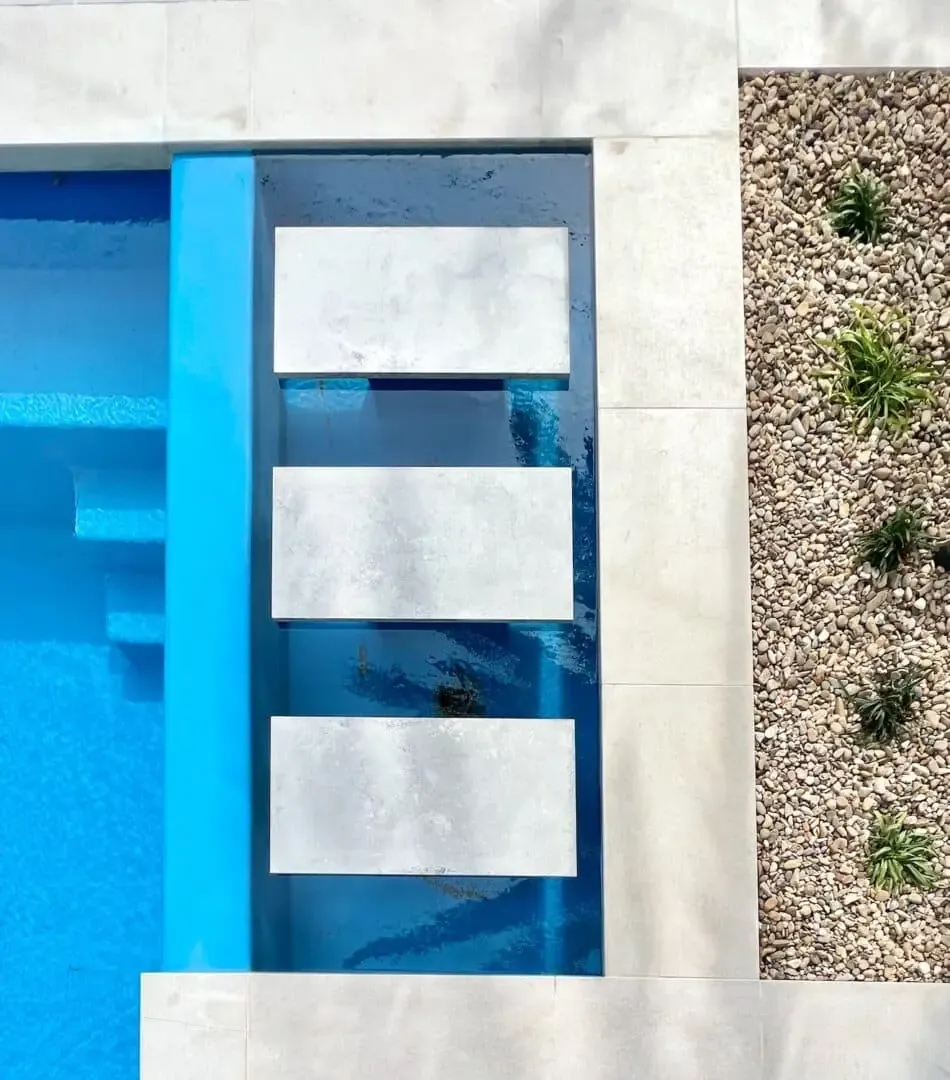
The landscape formed an important part of the build. The mature palm that anchors the courtyard was craned into position during construction, requiring careful planning and coordination. From the glazing and exterior finishes to the pool surround and landscaping, Alessandro remained closely involved on site, coordinating the trades and keeping the owners informed at every stage.
Thinking about a custom home in Canberra?
Talk to Alessandro about your block, your brief and how a home like this could work on your site.