New Home
Curtin
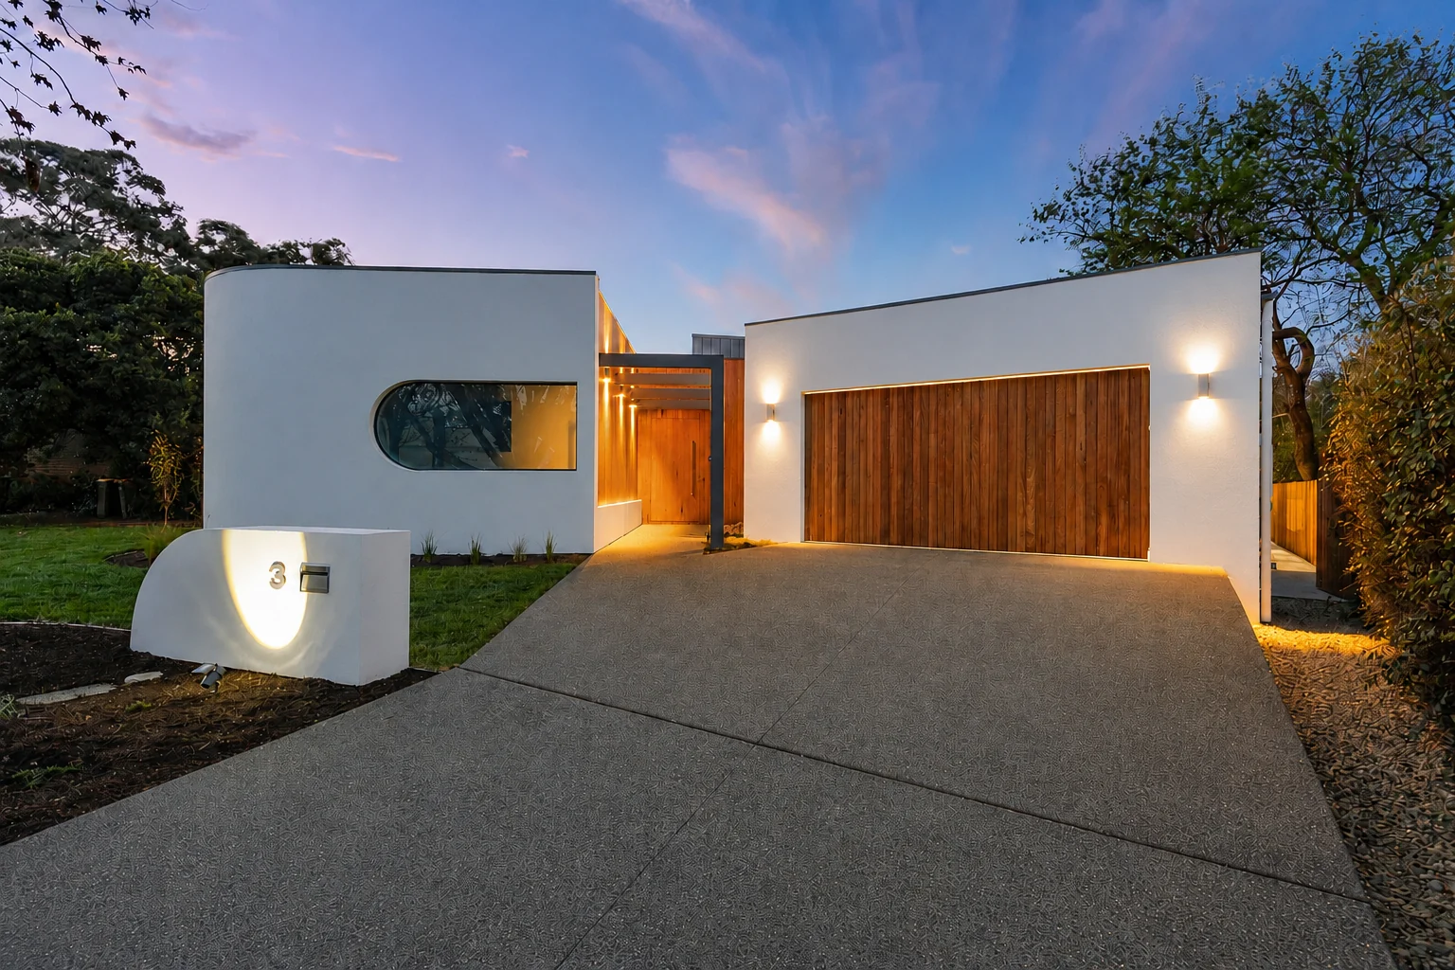
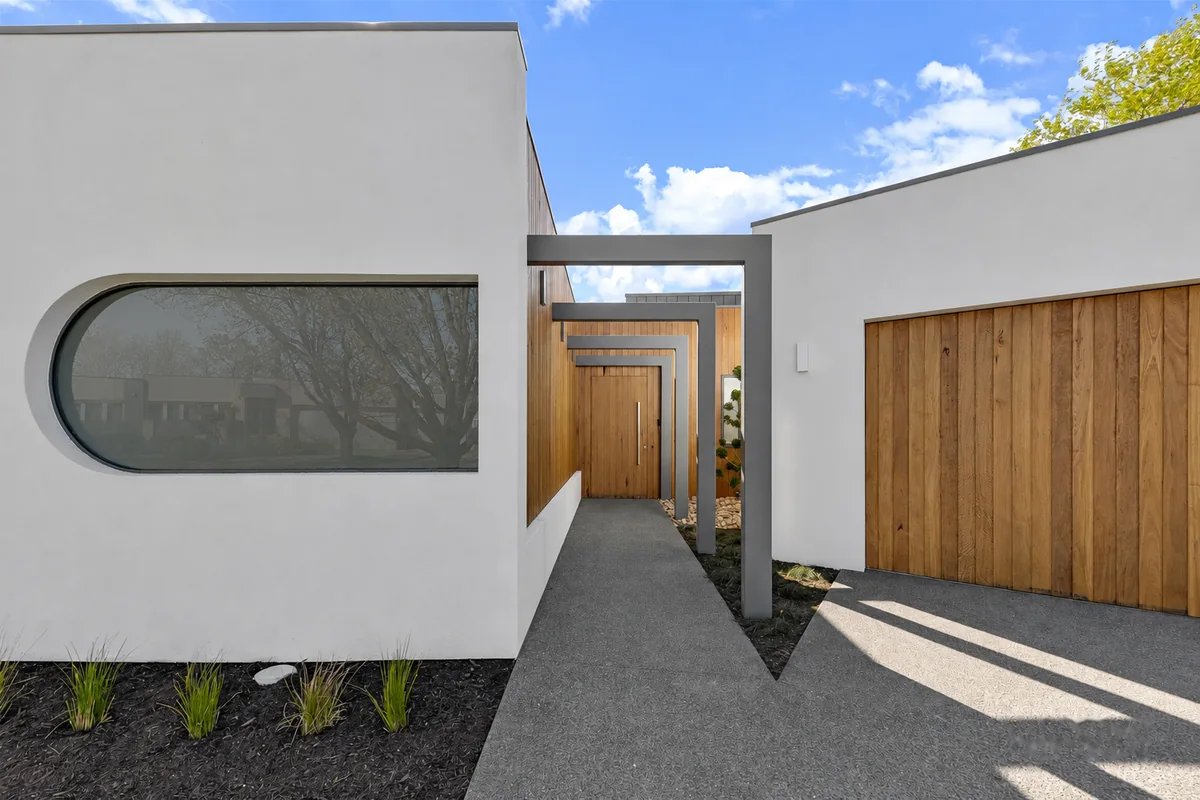
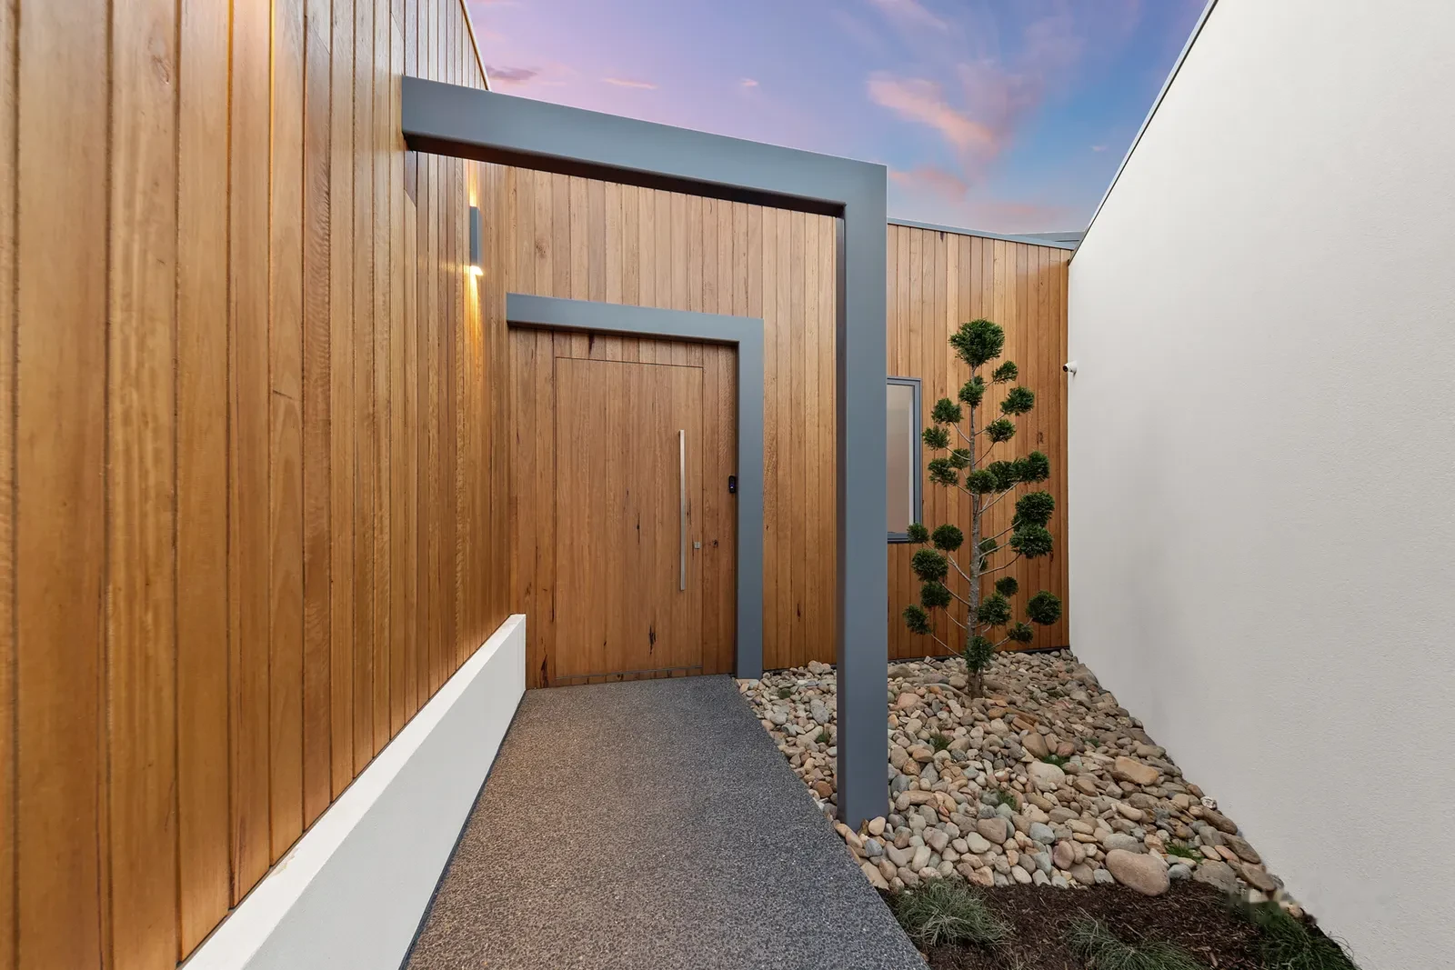
An architecturally designed home in Curtin, in Canberra's inner south: all soft geometry and warm timber against crisp white render. From the street it reads as a sculpture: a curved facade wrapping to the entry, a porthole window, timber garage doors and a steel framed portal that funnels you to a timber lined front door. It is a one off, designed for this block and built once.
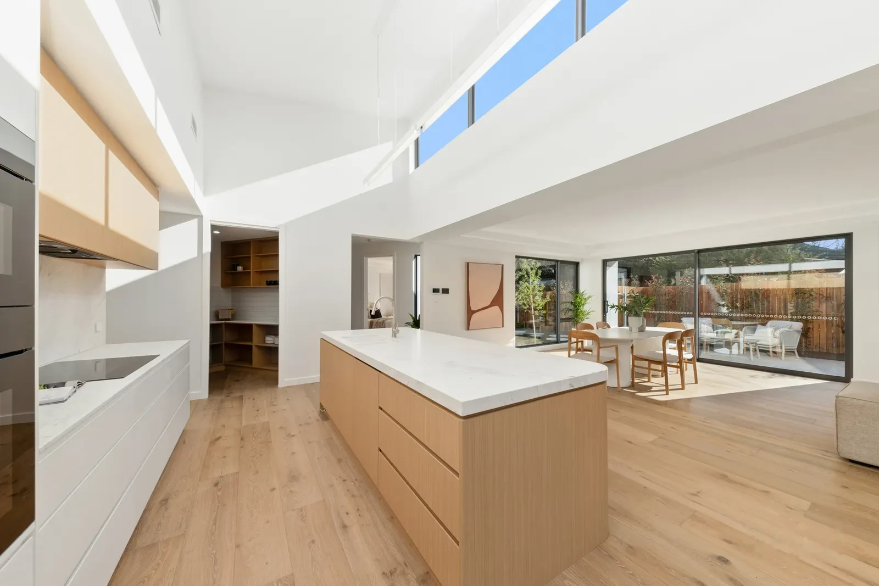
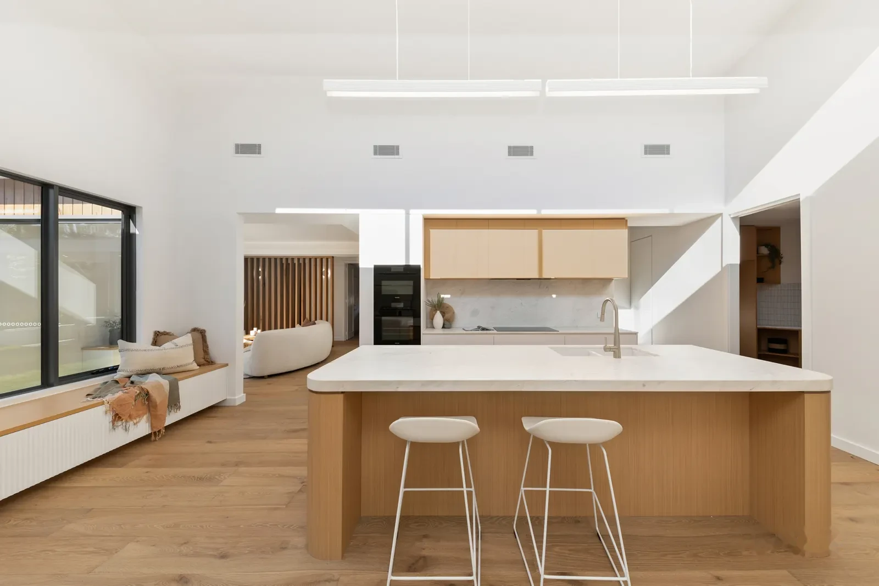
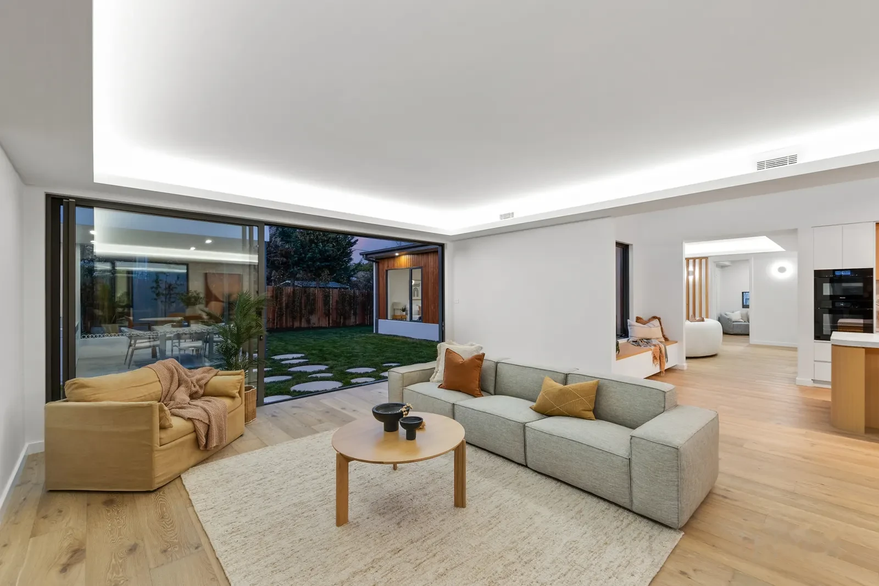
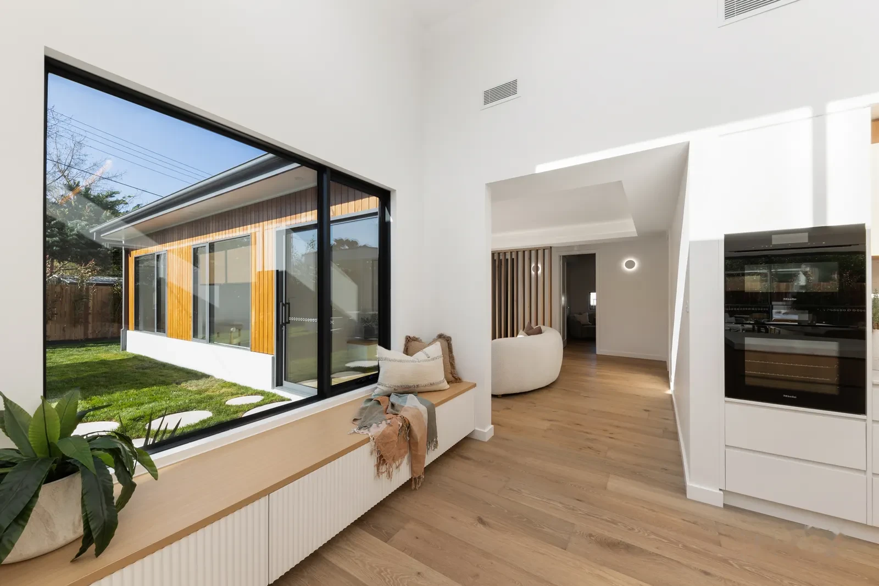
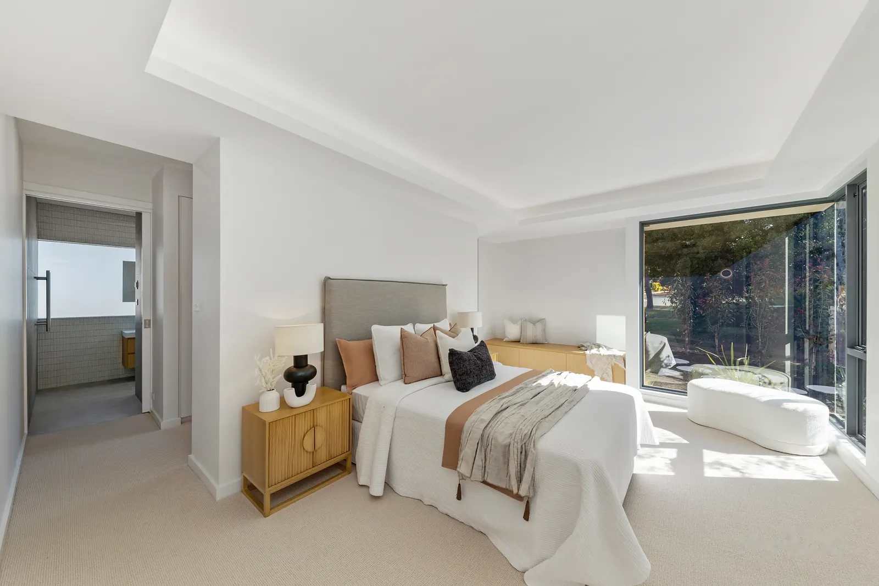
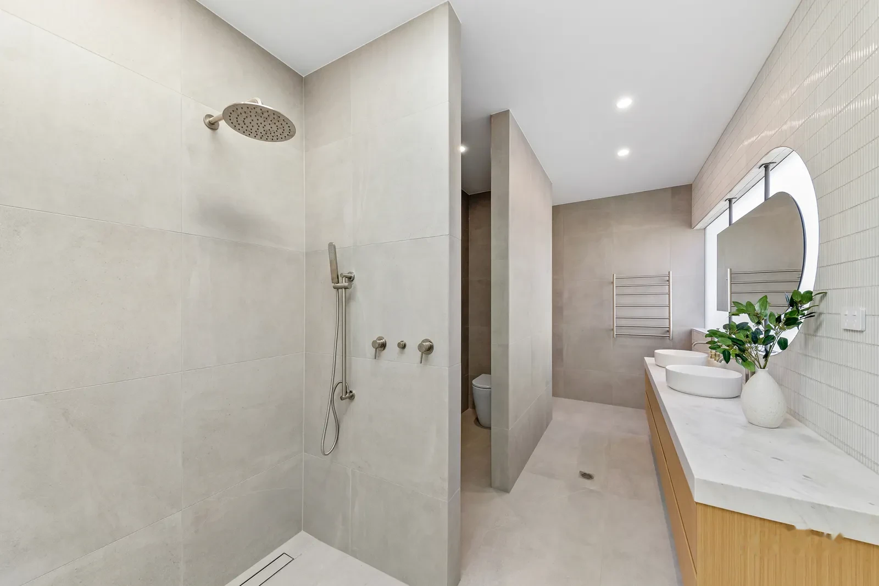
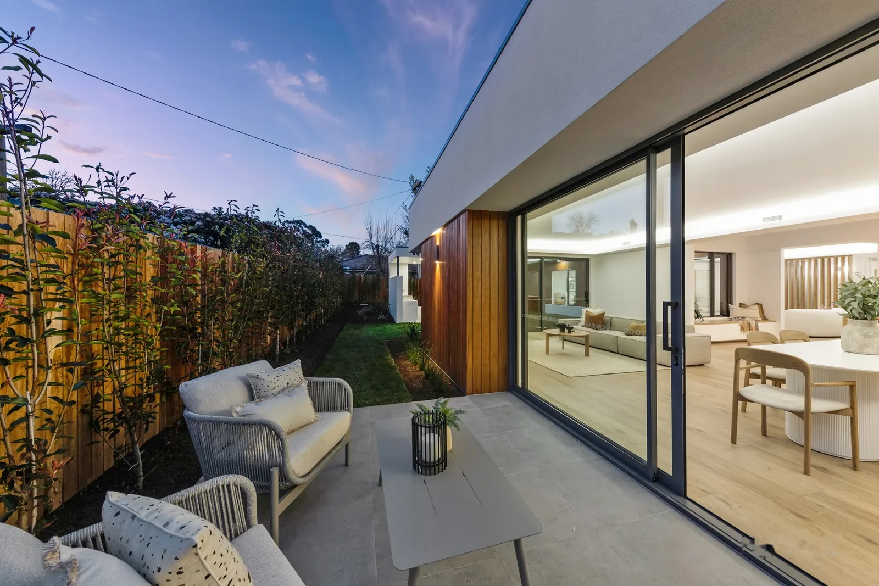
Inside, the geometry keeps working. The living areas run under raked ceilings with sculpted light coves, the kitchen carries a curved stone island with a timber canopy and butler's pantry behind, and a window seat wraps the corner glazing to the courtyard. The main bathroom pairs a freestanding bath with arched mirrors; the ensuite shower stands under an oval skylight cut through the roof.
Building a home like this in an established suburb means protecting mature trees, managing a tight site, and holding an architect's tolerances through every trade. Alessandro carried it from documentation to styled handover as the single point of contact. The craftsmanship on show here is the reason clients bring us their most ambitious plans.
Building a new home in Canberra?
Talk directly with Alessandro about your brief, your block and your budget. One builder, one conversation, direct accountability.